PROJECT ENQUIRY
CLOSE

To begin, we kindly ask that you share some initial details about your project. This allows us to assess whether our company is the right fit for your needs. Once reviewed, a member of our team will be in touch within five business days to discuss the next steps.

Your personal details

Thank you! Your submission has been received!
Oops! Something went wrong while submitting the form.
Get in touch
Get in touch
Renovations, Extensions & Interior Design in Melbourne - Lilac Constructions

Brighton

Building in Brighton, where bayside character meets the home you've always imagined.

SCROLL TO EXPLORE
Melbourne east and bayside builders

BUILDERS IN

Brighton

Melbourne

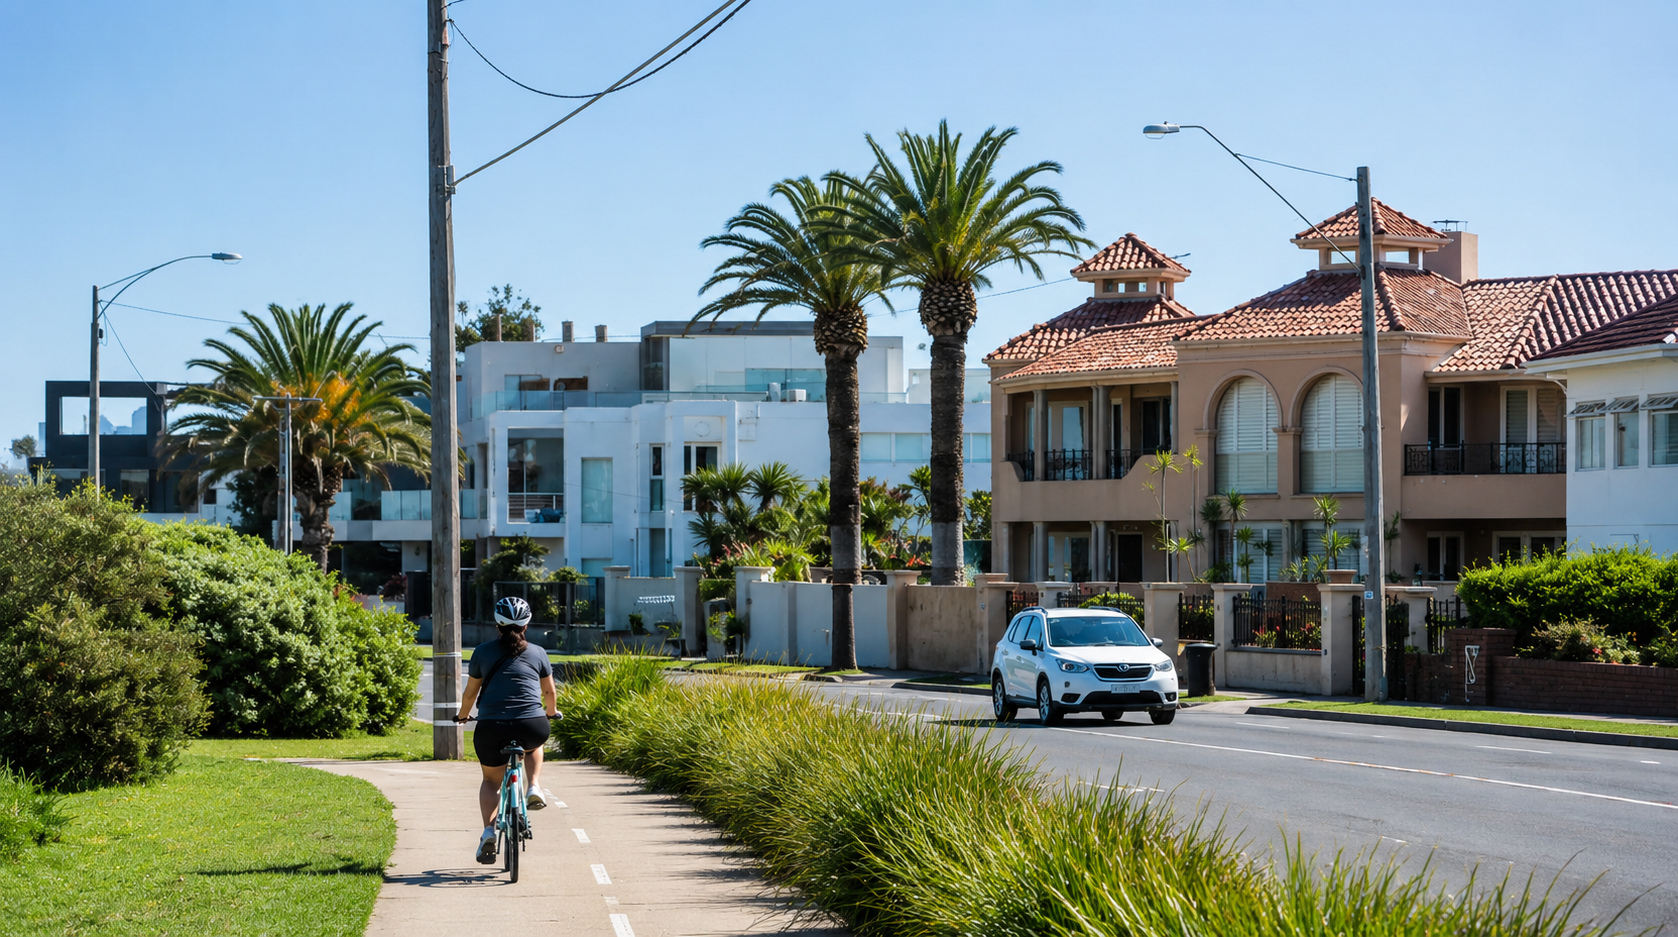
Brighton is one of Melbourne's most sought-after bayside suburbs, sitting 11 to 13 kilometres south of the CBD under the governance of City of Bayside Council. Homeowners here are building on some of the most valuable residential land in Victoria, with median house prices sitting at $2.8 million in 2026. The housing stock spans grand Victorian and Edwardian period homes, Californian Bungalows, mid-century homes on generous blocks, and contemporary luxury builds, each requiring a builder who understands the architecture, the Heritage Overlay controls that apply across much of the suburb, and the standard Brighton homeowners rightly expect. Lilac Constructions delivers bathroom renovations, kitchen renovations, home extensions, knockdown rebuilds, and full home renovations across Brighton under fixed-price contracts, managed personally by licensed builder Zac Porter, BPC DB-U 100-151.

EXPLORE OUR SERVICES
Bathroom Renovations Melbourne
Home Renovations Melbourne

LIFE IN

Brighton

Brighton is the kind of suburb people choose once and rarely leave. Since the 1840s it has drawn Melbourne's most established families to its foreshore streets, and that pull has never weakened. There is something about the rhythm of life here that is simply difficult to replicate anywhere else in the city.

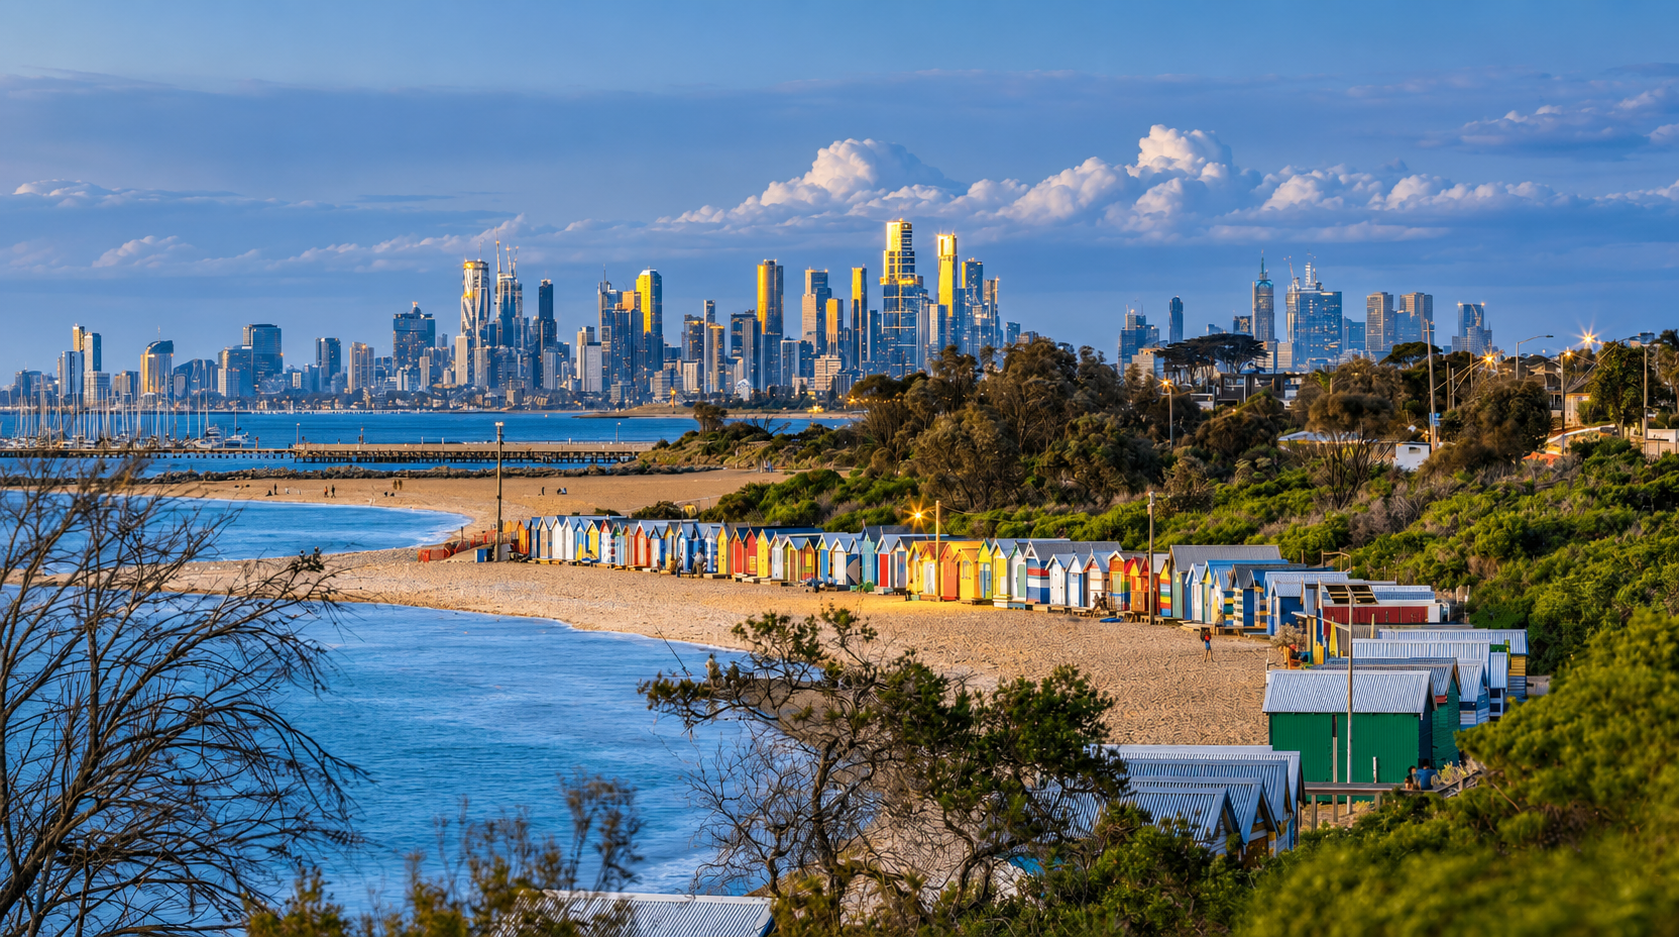
Mornings in Brighton start at the water. The Bay Walk along the Esplanade fills early with walkers, joggers, and cyclists riding Beach Road with Port Phillip Bay beside them. The iconic colourful bathing boxes at Dendy Street Beach are not just a postcard image, they are a daily backdrop for a community that genuinely lives outdoors. The Royal Brighton Yacht Club has been a social cornerstone of the suburb for generations, where local children learn to sail from the age of seven and the waterfront terrace fills on weekday evenings as naturally as it does on weekends.

Church Street and Bay Street are where the rest of daily life happens. The Pantry has been a Brighton institution for decades. Cucina and Co on New Street fills on a Tuesday night the way most Melbourne restaurants fill on a Saturday. Palace Brighton Bay Cinema and the Dendy give the suburb its own cultural heartbeat without ever needing to go into the city. Designer labels like Lee Matthews and Scanlan Theodore sit alongside Country Road and Gorman, and the farmers markets draw the kind of crowds that remind you how tightly knit this community actually is.

Families come to Brighton for the schools and build their entire lives around them. Brighton Grammar, Firbank Grammar, and St Joan of Arc are not simply educational institutions, they are the reason so many Brighton homeowners extend, renovate, and rebuild rather than ever consider leaving. The school catchment shapes everything, from the streets people target when buying to the decades they spend improving the homes they are in.

This is a suburb where the home is taken seriously. Brighton homeowners invest in their properties not just for financial return but because the home reflects the standard of the life they have built here. A bathroom that no longer matches the rest of the house, a kitchen that cannot accommodate the way the family actually lives, a rear extension that finally connects the living areas to the garden the way it always should have. These are not small decisions in Brighton. They are investments in a suburb that has always rewarded people who do things properly.

EXPLORE AREAS WE SERVE

HOW WE BUILD IN

Brighton

Initial Consultation
Every Brighton project starts with a face-to-face site visit. We come to your home, walk through it with you, understand how your family uses the space, and listen carefully to what you want to achieve. Brighton homes carry genuine character and significant value, and the right building decisions always start by understanding what makes yours worth investing in. We never send a quote without seeing the property first.
Heritage Assessment and Feasibility
Brighton sits under City of Bayside Council jurisdiction, and a significant number of properties across the suburb fall within Heritage Overlay controls. Before any design work begins, we assess your specific property against the Bayside Planning Scheme to understand exactly what is and is not possible. This step saves Brighton homeowners considerable time and money. You will know from the very first meeting what your property allows, what permits are required, and what realistic timelines look like before anything moves forward.
Design and Planning
Once your architect or designer has developed the plans, we step in as your licensed builder to assess them against City of Bayside's planning requirements and bring them to life. Whether the design involves extending a Victorian period home on a heritage-protected street, transforming a Californian Bungalow, or building a new home on a Brighton block, we review every detail before construction begins to ensure the plans are buildable, compliant, and costed accurately. If you do not yet have an architect, we can refer you to designers we trust and have worked with successfully across Brighton.
Fixed-Price Contract
Once scope is confirmed and all selections are locked in, we issue a detailed fixed-price contract. Building in Brighton involves significant financial investment, and we protect that investment completely. The number you agree to before construction begins is the number you pay. No variations you did not approve, no unexpected costs mid-build, no surprises on a project of this scale. Every trade, every material, and every fixture is accounted for before a single tool is picked up.
Construction and Project Management
Licensed builder Zac Porter, BPC DB-U 100-151, personally oversees every trade on your Brighton project from the first day of demolition through to final fit-off. Brighton builds often involve period detailing, tight blocks with neighbours in close proximity, and council compliance requirements that demand careful coordination at every stage. We manage every trade, every inspection, and every milestone so you always know exactly where your project stands without ever having to chase anyone for an update.
Completion and Handover
We complete a thorough walkthrough with you before handover, going through every element of the finished project against the scope we committed to at the start. All compliance certificates, warranties, and documentation are handed directly to you at handover. Your Brighton home is finished when you are genuinely satisfied with every detail, not simply when construction is technically complete. That standard is non-negotiable on every project we deliver in this suburb.
Bathroom Renovations Melbourne
Home Renovations Melbourne

WHY BUILD WITH LILAC IN

Brighton

One licensed builder managing your project from the first site visit to final handover.Zac Porter, BPC DB-U 100-151, personally manages every renovation, extension, kitchen, and bathroom project Lilac Constructions delivers in Brighton. You deal with one person from the first conversation through to the day you get your keys back. Every trade, every inspection, and every decision on your project goes through one point of accountability. That is not common in Brighton's building market, where larger companies routinely hand projects to site managers once contracts are signed.

A skilled team behind every project.The Lilac Constructions team includes in-house carpenters and a trusted network of trades who have worked together consistently across renovations and extensions throughout Melbourne. Carpentry, plumbing, electrical, tiling, plastering, painting, and waterproofing are delivered by the same trusted team on every project. Consistency of trades is how we maintain quality and accountability from demolition day through to final handover.

Built around what Brighton homes actually demand.Brighton's Victorian, Edwardian, and Federation homes sit on some of Melbourne's most valuable residential land, with a median house price around $2.8 million in 2026. A renovation or extension on a property at this level is not a decision homeowners take lightly, and it should not be treated as one by the builder. Heritage overlay requirements under the Bayside Planning Scheme apply to significant individual properties and precincts across Brighton and need to be understood before any external works are scoped. The scale of Brighton's blocks means extensions can be genuinely substantial, and the quality of finishes that Brighton homeowners expect requires a builder who takes the same care with the detail as with the structure. Every Lilac Constructions project in Brighton starts with an honest assessment of your specific home before any price conversation begins.

Communication that matches the investment.A renovation on a Brighton property is a significant financial decision. You will always know where your project stands, what is coming next, and who is responsible for every part of the work. Fixed-price contracts mean the number agreed at the start is the number at handover. No variations sprung on you mid-build, no silence between milestones.

GET TO KNOW OUR PROCESS
GET TO KNOW OUR PROCESS
Bathroom Renovations Melbourne

PLANNING & PERMITS

Brighton

Heritage Overlay Controls: A significant number of Brighton properties fall within City of Bayside's Heritage Overlay, covering individual homes, heritage precincts, parks, and trees of architectural, historical, and cultural significance. If your property is affected, a planning permit is required before any demolition, construction, alteration, or extension can proceed.

What Triggers a Planning Permit in Brighton: Extensions and additions to your home, changes to rooflines, new front fences, structural alterations, and in some cases external painting where specific paint controls apply to your property all require a planning permit from City of Bayside Council.

Heritage Does Not Mean No Changes: Extensions and additions to heritage properties do not need to replicate the original building. City of Bayside often welcomes contemporary additions provided they are sympathetic to the heritage values of the property and the surrounding streetscape.

Internal Works: Internal alterations including bathroom renovations and kitchen renovations generally do not require a planning permit unless your specific property has internal controls noted in the Bayside Planning Scheme. These works proceed under a building permit only.

Planning Permit vs Building Permit: These are two entirely separate legal requirements under Victorian law. The planning permit deals with land use and design under City of Bayside guidelines. The building permit deals with construction safety and compliance under the Building Act 1993. Both are typically required for extensions, additions, and structural works, and the planning permit must always be obtained before the building permit can be issued.

Approval Timeframes: Straightforward applications to City of Bayside Council typically take 30 to 60 days. Projects involving Heritage Overlay or more complex design considerations can take 60 to 90 days or longer. We build realistic timelines from the start and manage the process carefully to minimise delays.

How to Check Your Property: You can verify whether your Brighton property sits within a Heritage Overlay by searching the Bayside Planning Scheme at bayside.vic.gov.au or by contacting City of Bayside Council's planning team directly on 03 9599 4666.

EXPLORE AREAS WE SERVE

BUILDING SERVICES IN

Brighton

Lilac Constructions delivers home renovations, kitchen renovations, bathroom renovations, and home extensions in Brighton under fixed-price contracts managed personally by licensed builder Zac Porter, BPC DB-U 100-151. Brighton's Victorian, Edwardian, and Federation period homes on large Bayside blocks each present their own structural conditions and planning requirements under the Bayside Planning Scheme. Every project starts with a site visit and honest assessment of your specific home before any scope or price is discussed.
EXPLORE OUR SERVICES
EXPLORE OUR SERVICES

Home Renovations in Brighton

Renovations, Extensions & Interior Design in Melbourne - Lilac Constructions

A home renovation in Brighton is usually about making a large period home genuinely functional for the way a modern family lives, not about squeezing space out of a tight block. Victorian, Edwardian, and Federation homes in Brighton were designed around a different era of domestic life, with formal rooms separated from each other, kitchens located at the rear away from the main living areas, and little connection between inside and outside. Reconfiguring the floor plan, opening the kitchen to living and dining, and creating proper indoor-outdoor flow to Brighton's larger gardens are the renovations that transform how these homes feel to live in every day. Heritage overlay requirements under the Bayside Planning Scheme apply to significant properties and precincts across Brighton and need to be factored into the planning process before any external works begin. Lilac Constructions manages permits and construction under one fixed-price contract.

Kitchen Renovations in Brighton

Renovations, Extensions & Interior Design in Melbourne - Lilac Constructions

Brighton kitchens in period homes are often generous in footprint but disconnected from the rest of the house in a way that no longer works. Walls between kitchen and living, poor connection to the garden, and original plumbing and electrical that has not been updated for decades are the common starting conditions. A kitchen renovation in Brighton done properly means assessing what is behind the walls before scoping the work, managing structural changes with an engineer where walls come down, and delivering finishes that match the quality Brighton homeowners expect from their homes. Engineered stone benchtops have been banned in Australia since 1 July 2024. Porcelain and Dekton are the current standard alternatives and are what Lilac Constructions specifies on every Brighton kitchen renovation. Every project is delivered under a fixed price with Zac Porter managing the build personally.

Bathroom Renovations in Brighton

Renovations, Extensions & Interior Design in Melbourne - Lilac Constructions

Bathrooms in Brighton's period homes range from original Victorian wet rooms that have been patched over the decades to more recent updates that were never done to a proper standard. The consistent issues across older Brighton properties are waterproofing that does not meet current requirements, plumbing that needs proper assessment before any renovation begins, and layouts that were designed for a different era of daily life. A bathroom renovation in Brighton done to the right standard means waterproofing certified to Australian Standard AS 3740, all plumbing carried out by a licensed plumber, and a finished result that reflects the quality of the home it sits in. Every Lilac Constructions bathroom renovation in Brighton is delivered under a fixed-price contract with full compliance documentation provided at handover.

Home Extensions in Brighton

Renovations, Extensions & Interior Design in Melbourne - Lilac Constructions

Brighton's larger blocks give homeowners genuine scope for substantial extensions that would simply not be possible in inner Melbourne suburbs. A rear extension that adds a kitchen, living, dining, and outdoor entertaining area, a second storey addition that creates a parents' retreat and additional bedrooms, or a side extension that widens a narrow original floor plan are all viable on most Brighton residential lots. For properties under a heritage overlay within the Bayside Planning Scheme, a planning permit from Bayside City Council is required before any external works begin and the design must protect the heritage character of the original building, keeping any new addition behind the original roofline and respecting the street-facing facade. Lilac Constructions manages the full planning permit and building permit process alongside construction under one fixed-price contract.

Lilac Constructions delivers home renovations, kitchen renovations, bathroom renovations, and home extensions in Brighton under fixed-price contracts managed personally by licensed builder Zac Porter, BPC DB-U 100-151. Brighton's Victorian, Edwardian, and Federation period homes on large Bayside blocks each present their own structural conditions and planning requirements under the Bayside Planning Scheme. Every project starts with a site visit and honest assessment of your specific home before any scope or price is discussed.
EXPLORE OUR SERVICES
EXPLORE OUR SERVICES
FAQS

Does my Brighton home have a heritage overlay and what does it mean for my renovation?

Brighton has significant heritage overlay coverage under the Bayside Planning Scheme, particularly for Edwardian and inter-war period homes. Not every property is covered, so the first step is checking your specific address through VicPlan at vicplan.vic.gov.au, which gives you a free planning property report. If your property is under a heritage overlay, a planning permit is required from Bayside City Council for any external changes including new openings, changes to the roofline, extensions, and in some cases fencing. Importantly, internal renovations such as kitchen and bathroom upgrades generally do not require a planning permit under Brighton's heritage overlay unless your property has specific internal controls noted in the Bayside Planning Scheme. A licensed builder can confirm exactly what applies to your property on a site visit before any design or budgeting work begins.

Can I add a rear extension to my Brighton home?

Yes, and Brighton's larger blocks make rear extensions genuinely practical and often substantial. A well-designed rear extension on a Brighton period home can add a full kitchen, living, dining, and outdoor entertaining connection while keeping the original facade completely intact, which is what the Bayside Planning Scheme's heritage overlay requirements ask for on most Brighton residential streets. For properties under a heritage overlay, a planning permit from Bayside City Council is required before building permits can be issued and construction can begin. Lilac Constructions manages the full permit process and construction under one fixed-price contract with Zac Porter accountable throughout.

How much does a kitchen renovation cost in Brighton?

Kitchen renovation costs in Brighton sit at the higher end of Melbourne's range, reflecting the quality of finishes Brighton homeowners expect and the scale of kitchens in period homes on larger blocks. A kitchen renovation within an existing layout with quality cabinetry, stone or porcelain benchtops, and updated appliances typically starts from $50,000 to $80,000. A kitchen renovation that involves removing walls, relocating plumbing and electrical, and opening the rear of the home to a living and outdoor entertaining area generally starts from $80,000 and rises significantly depending on the extent of structural work and finish specification. Note that engineered stone benchtops have been banned nationally in Australia since 1 July 2024. Porcelain and Dekton are now the standard alternatives in Melbourne kitchens. Every Lilac Constructions kitchen renovation in Brighton is delivered under a fixed price agreed before work begins.

How long does a bathroom renovation take in Brighton?

Construction on a Brighton bathroom renovation typically takes four to six weeks once work begins on site. Where the renovation involves plumbing changes, structural work, or is on a property under a heritage overlay where the works affect the external appearance, permits must be in place before any demolition starts. For Brighton properties with heritage overlay coverage, any external changes require a planning permit from Bayside City Council before a building permit can be issued, which adds to the overall project timeline. Internal bathroom renovations that do not touch external walls or structures generally only require a building permit. Waterproofing certified to Australian Standard AS 3740 is mandatory in Victoria before any tiling proceeds and is included in every Lilac Constructions bathroom renovation.

Do I need a planning permit to renovate the inside of my heritage-listed Brighton home?

Generally no. Bayside City Council confirms that internal alterations to heritage overlay properties do not require a planning permit unless the property has specific internal controls noted in the Bayside Planning Scheme. This means kitchen renovations, bathroom renovations, and internal reconfiguration work in most Brighton heritage properties only require a building permit, not a planning permit. External changes, including any works visible from the street, changes to the roofline, new openings, and extensions, do require a planning permit. The right starting point is a site visit to confirm what controls apply to your specific property before any design work begins.
At Lilac Constructions, we work with homeowners across Melbourne's most established suburbs, the places where people have invested in their community and want a home that reflects that.

Our projects are concentrated in Melbourne's eastern and bayside suburbs, where we know the streets, the councils, and the character of each neighbourhood intimately.

If you're in Brighton, Hampton or Sandringham, looking out over the bay and imagining something better. In Kew, Hawthorn, Camberwell or Canterbury, where character homes sit alongside some of Melbourne's finest streets. In Malvern or Balwyn, where school catchments and lifestyle come together. Or further east in Ivanhoe, Doncaster, Templestowe or Warrandyte, where space meets proximity.

We also work across Richmond, Fitzroy, Brunswick and Northcote, suburbs where design-forward homeowners are reimagining what their homes can be.

We don't try to be everywhere. We choose to be exceptional where we are.
EXPLORE AREAS WE SERVE
Building or Renovating in Melbourne?
What do you want your home to feel like?