PROJECT ENQUIRY
CLOSE

To begin, we kindly ask that you share some initial details about your project. This allows us to assess whether our company is the right fit for your needs. Once reviewed, a member of our team will be in touch within five business days to discuss the next steps.

Your personal details

Thank you! Your submission has been received!
Oops! Something went wrong while submitting the form.
Get in touch
Get in touch
Renovations, Extensions & Interior Design in Melbourne - Lilac Constructions

Ivanhoe

Where leafy boulevards, grand period homes, and the Yarra River have shaped one of Melbourne's most enduring family suburbs for over a century.

SCROLL TO EXPLORE
Melbourne east and bayside builders

BUILDERS IN

Ivanhoe

Melbourne

Ivanhoe sits approximately 10 kilometres north-east of Melbourne's CBD within the City of Banyule, occupying elevated residential land along the northern bank of the Yarra River. The suburb is one of Melbourne's most enduring family-oriented and architecturally distinguished addresses, with a residential character defined by leafy boulevards, substantial period homes, and a community that has remained tightly held across generations. With a population of approximately 13,000, a median age of 43, and a demographic profile dominated by long-term owner-occupiers and established families, Ivanhoe is one of the inner north-east's most consistently settled residential suburbs.

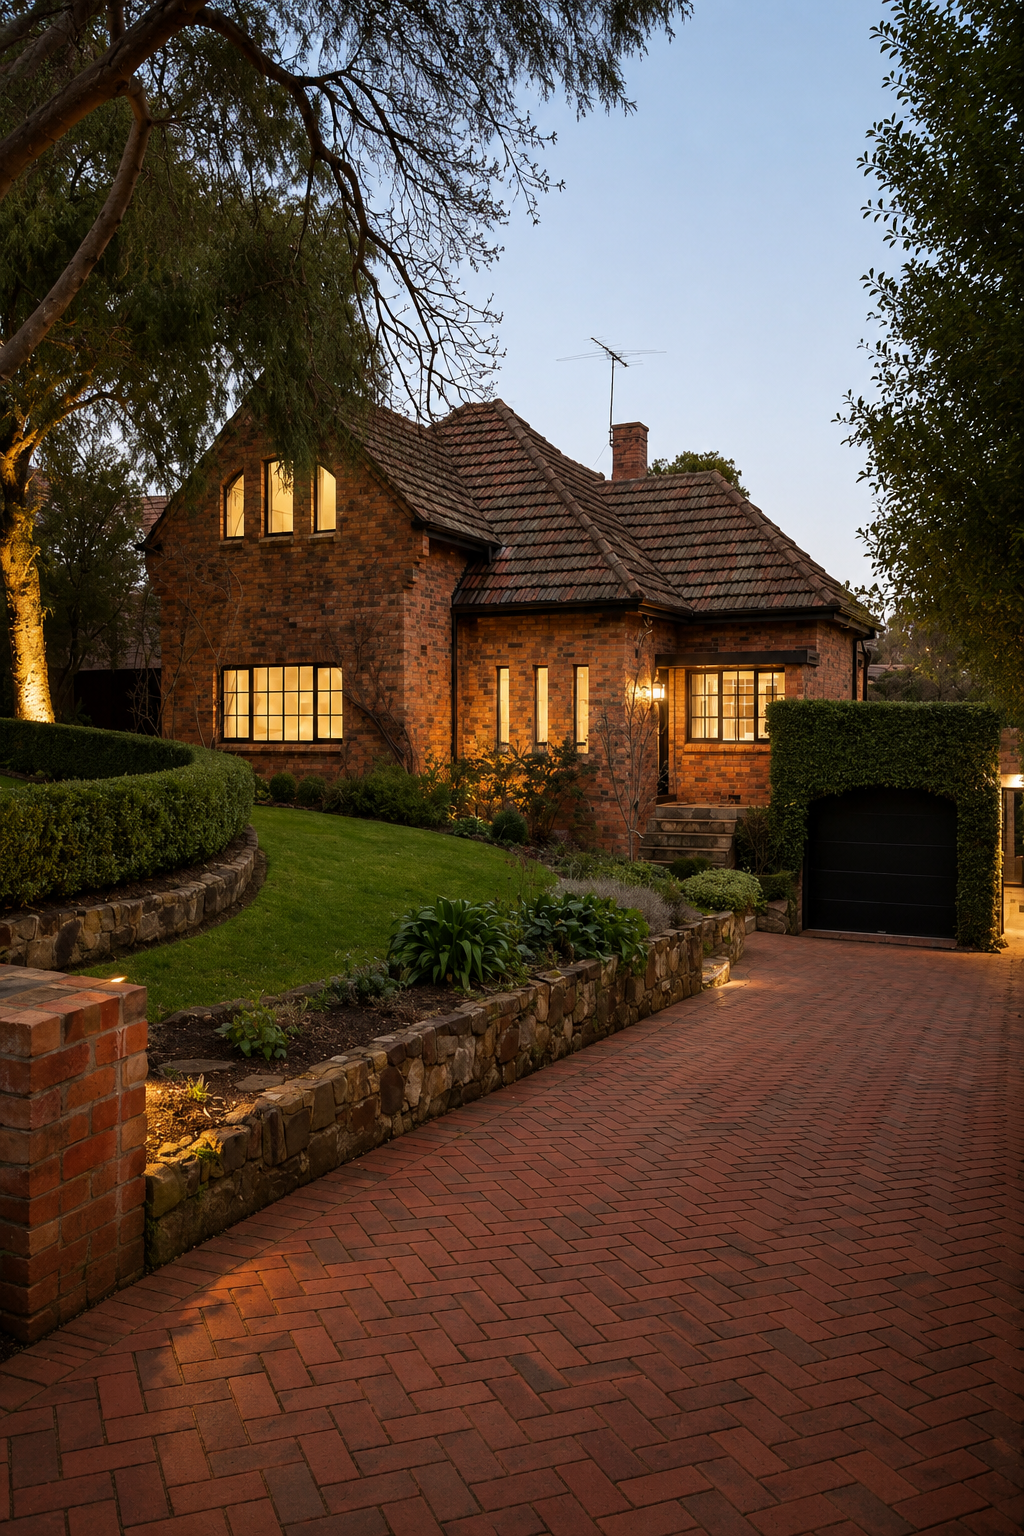
The residential housing stock in Ivanhoe is anchored by an exceptional concentration of Federation, Edwardian, and Art Deco architecture built predominantly between the late 1890s and the 1940s. The suburb's elevated topography and its proximity to the Yarra River shaped the way it was developed, with grand period homes built on generous blocks along elevated boulevards including The Boulevard, Marshall Street, and Studley Road. Federation homes from the early 1900s bring red brick facades, decorative timber fretwork, tuck-pointed brickwork, stained glass windows, and wide front verandahs that define the era. Edwardian residences offer more internal proportion, deeper rear blocks, and the higher ceilings that came to dominate residential design across the early 20th century. Ivanhoe's Art Deco housing stock from the 1920s and 1930s, alongside post-war modernist residences and a smaller number of mid-century architect-designed homes, rounds out a streetscape that is among the most architecturally layered in Melbourne's north-east.

Ivanhoe's architectural significance extends beyond its residential streets. The suburb is home to state-listed properties including Waller House and Collection at 9-9A Crown Road, a 1922 residence and studio of the artist Napier Waller, and Macgeorge House at 25 Riverside Drive, a 1911 Arts and Crafts residence. The Heidelberg Town Hall at 275 Upper Heidelberg Road, a 1937 inter-war landmark, anchors the suburb's civic identity and is one of Melbourne's most significant Art Deco public buildings. Immediately adjacent to Ivanhoe, the suburb of Eaglemont contains the Mount Eagle Estate and Glenard Estate, designed in 1914 and 1915 respectively by Walter Burley Griffin and Marion Mahony Griffin, the same architects who designed Canberra. The Griffin influence on the broader Ivanhoe and Eaglemont area shaped the curving street layouts, internal block reserves, and integration with the natural landscape that continue to define the suburb today.

Ivanhoe operates under the Banyule Planning Scheme and is subject to extensive Heritage Overlay controls. The Banyule Planning Scheme currently includes 190 places in the Schedule to the Heritage Overlay, with 21 of those also listed on the Victorian Heritage Register. A high proportion of these heritage places are concentrated in the southern part of Banyule, namely Ivanhoe, East Ivanhoe, Eaglemont, and Heidelberg. For Ivanhoe homeowners planning any renovation, extension, or structural work, verifying the current heritage overlay status of the property before committing to any scope or cost is the essential first step.

EXPLORE OUR SERVICES
Bathroom Renovations Melbourne
Home Renovations Melbourne

LIFE IN

Ivanhoe

Ivanhoe operates at the quieter end of Melbourne's inner suburbs. The leafy streets, the elevated topography, the proximity to the Yarra River, and a community made up predominantly of long-term owner-occupiers and established families create a settled residential character that few inner Melbourne suburbs replicate.

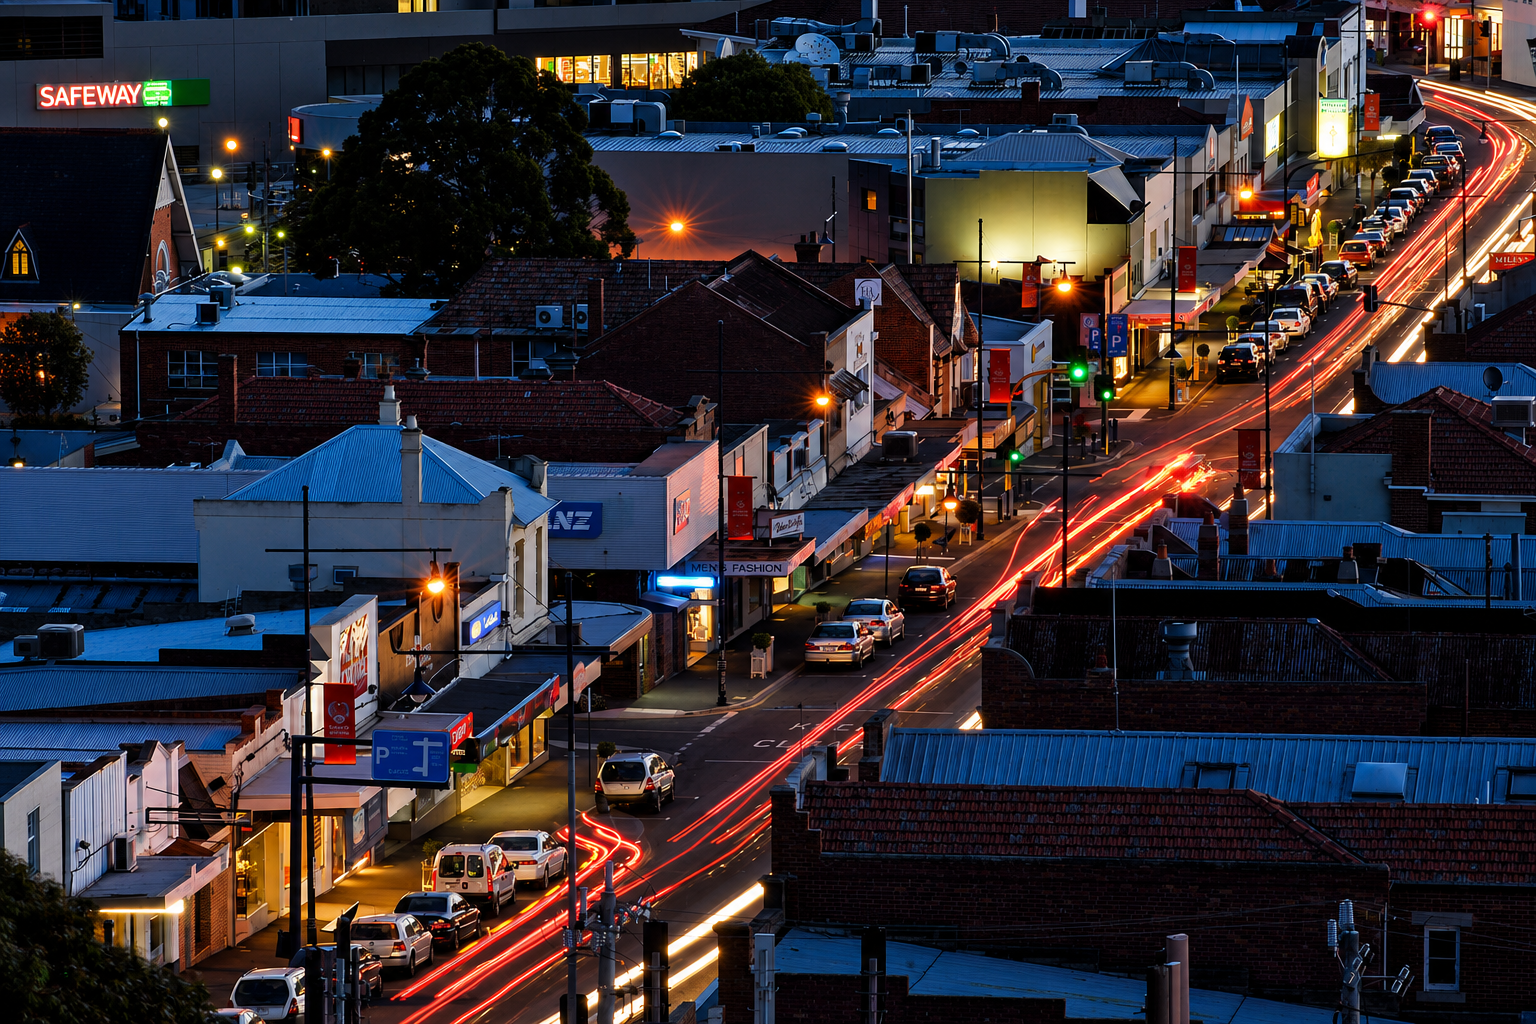
Upper Heidelberg Road is the commercial and social spine of the suburb. The strip carries a concentration of independent cafes, boutique retail, restaurants, gourmet food stores, and everyday services that have shaped Ivanhoe's local identity for decades. The Centre Ivanhoe, the Art Deco former Heidelberg Town Hall completed in 1937 with its green neon clockface, anchors the precinct as one of Melbourne's most recognisable inter-war civic buildings. The strip is genuinely walkable, with a Walk Score that consistently ranks Ivanhoe among Melbourne's most pedestrian-friendly residential suburbs.

The schools are a defining feature of life in Ivanhoe and the primary reason many families purchase specifically within the 3079 postcode. Ivanhoe Grammar School, established in 1915, and Ivanhoe Girls' Grammar School, established in 1903, are two of Melbourne's most regarded independent schools. Ivanhoe Primary School, one of Victoria's oldest state primary schools, has served the suburb since 1881. Mary Immaculate Primary School and Bialik College provide additional schooling options within or immediately adjacent to the suburb. Families who arrive in Ivanhoe with young children rarely leave before their children graduate.

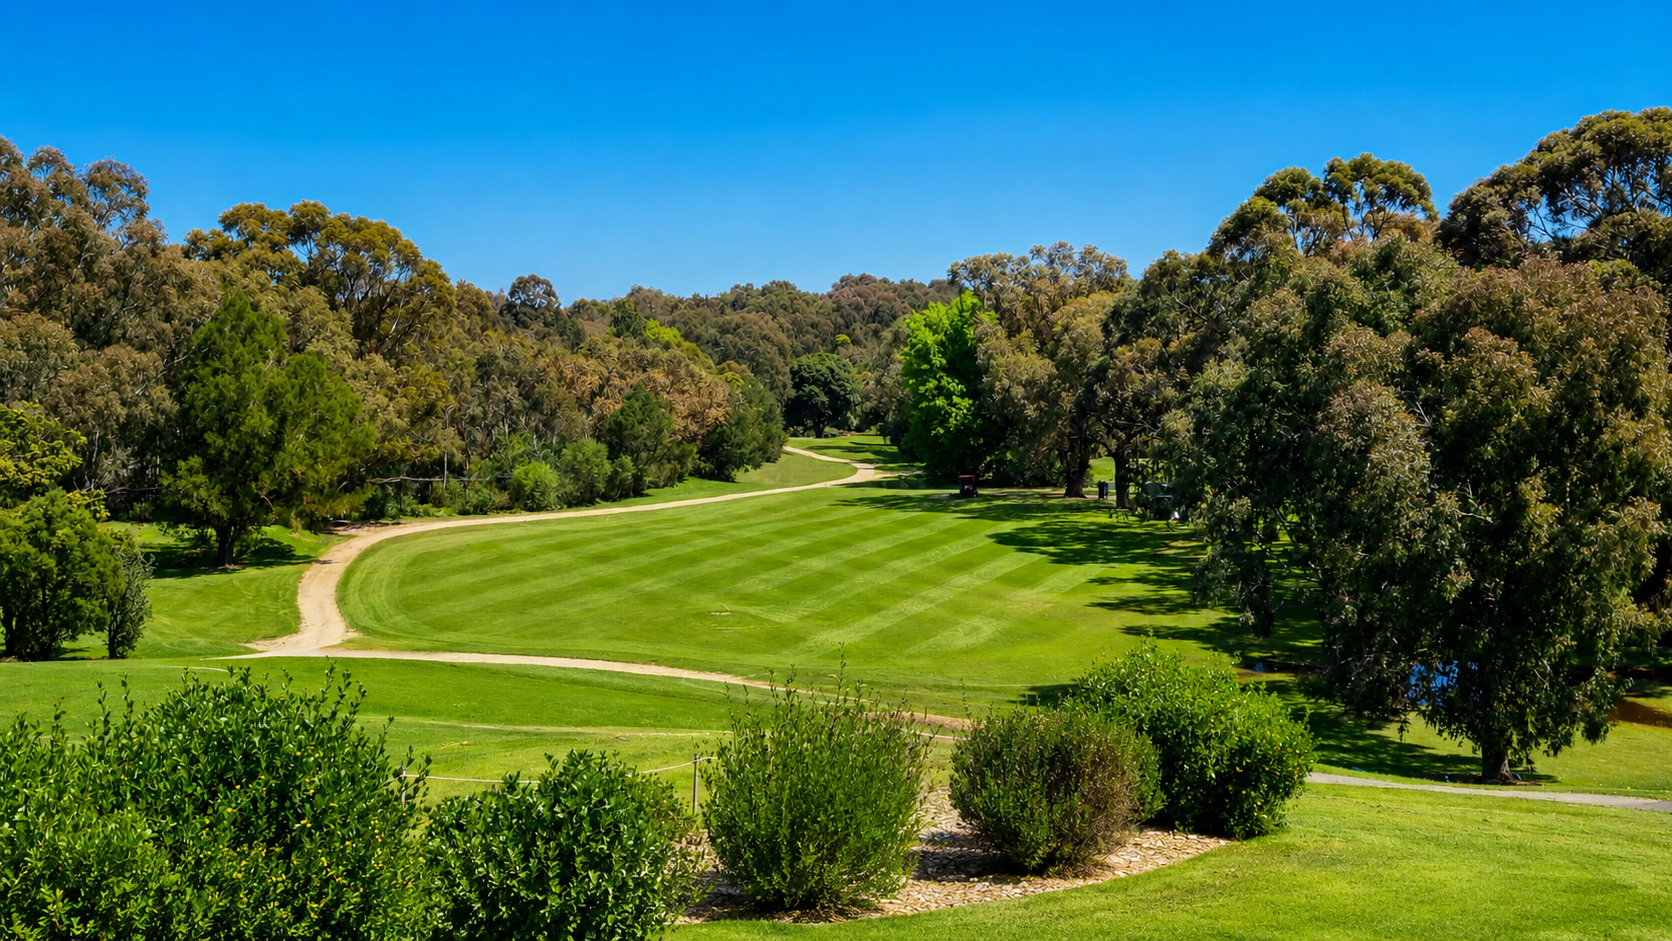
Green space defines daily life in Ivanhoe to a degree that few inner-north Melbourne suburbs match. The suburb contains 21 parks across its 5.5 square kilometres, with green space covering nearly 10 percent of its total area. Ivanhoe Park anchors the local sporting precinct, Chelsworth Park provides riverside open space, and Wilson Reserve offers walking trails along the Yarra. The Ivanhoe Public Golf Course, an 18-hole course running along the river, has been part of the suburb's identity for generations. The Main Yarra Trail and the Darebin Creek Trail connect Ivanhoe directly to surrounding suburbs for cycling and walking without navigating arterial roads.

Ivanhoe is served by two railway stations, Ivanhoe Station and Darebin Station, both on the Hurstbridge line, connecting the suburb to Melbourne's CBD within approximately 20 minutes. The Metro Tunnel project, fully integrated in late 2025, has increased capacity across the broader rail network. The Burke Road Bridge, opened in 1926, gives Ivanhoe direct vehicle access across the Yarra to suburbs south of the river.

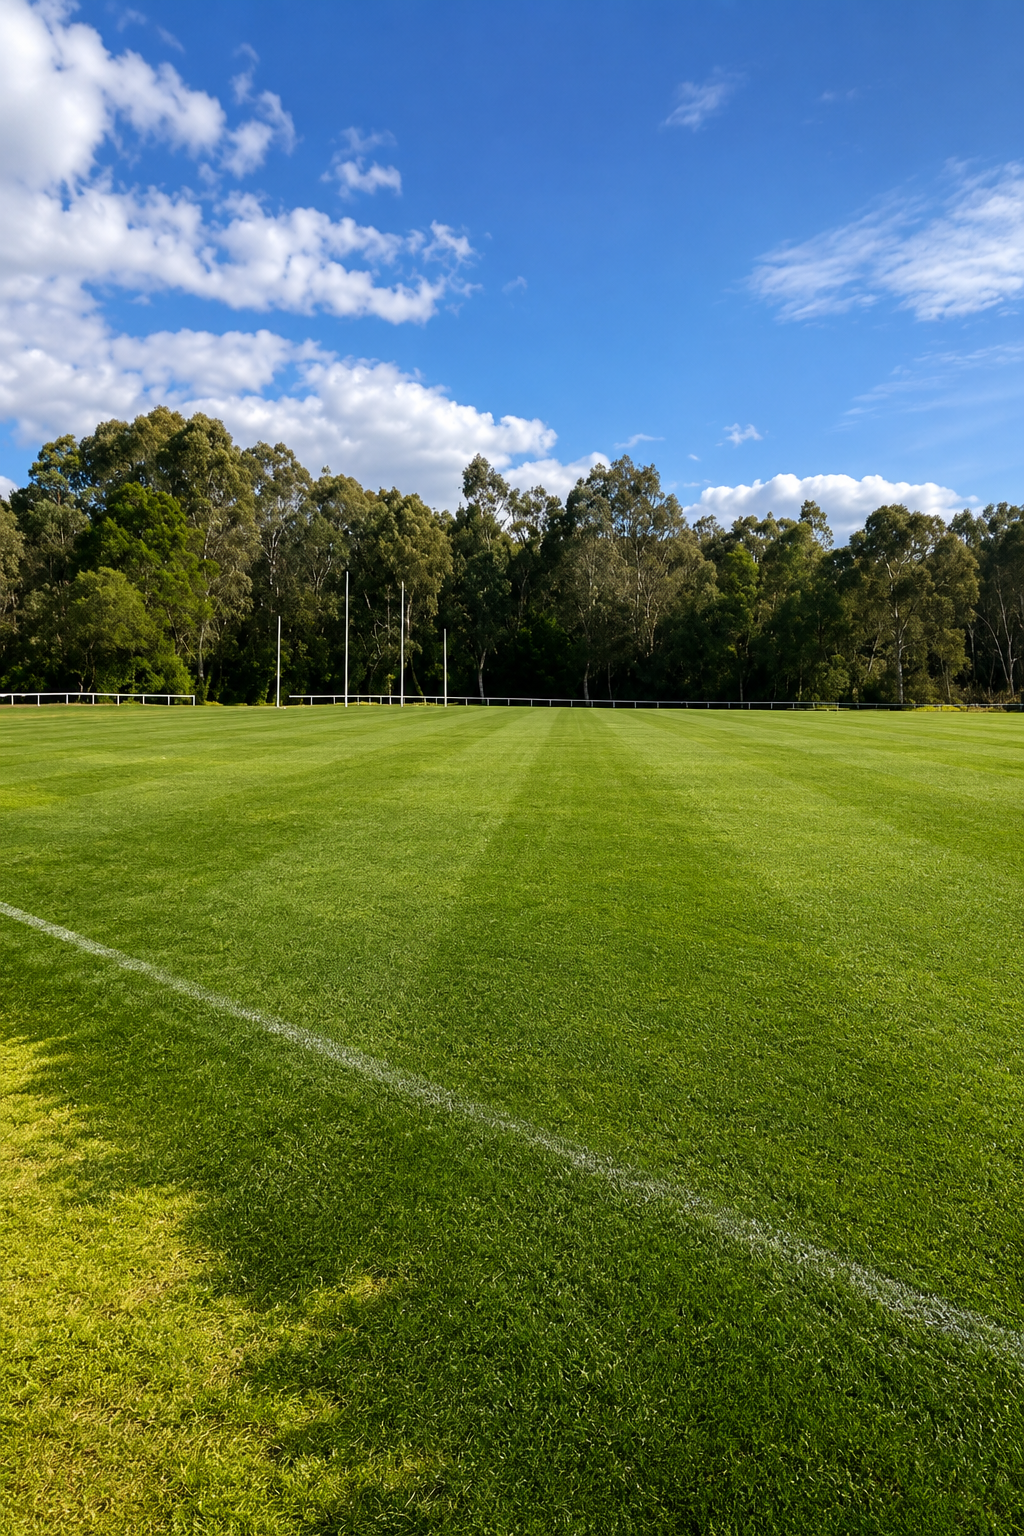
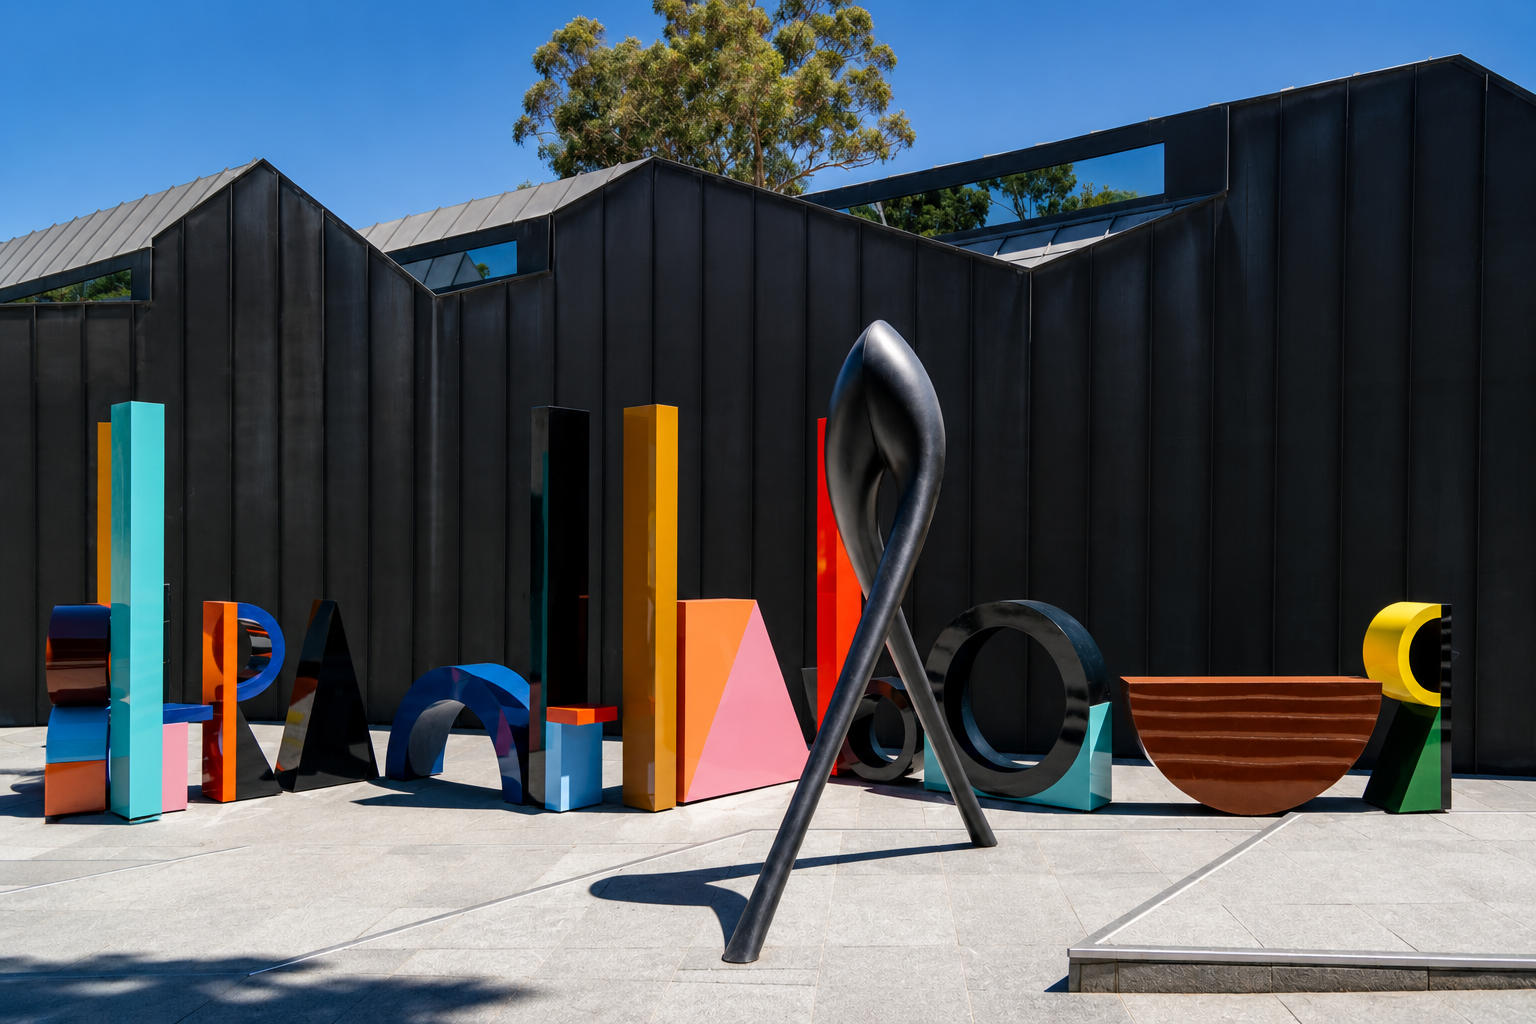
The Boulevard Christmas Lights, a tradition along The Boulevard each December, brings tens of thousands of visitors to the suburb each year and remains one of Melbourne's longest-running community Christmas displays. The Hatch Contemporary Arts Space, located within The Centre Ivanhoe, supports local artistic programming year-round. The Ivanhoe Amateur Football Club, established 1910, and the Ivanhoe Bowls Club, established 1912, are among Melbourne's oldest continuously operating community sporting clubs.

EXPLORE AREAS WE SERVE

HOW WE BUILD IN

Ivanhoe

Initial Consultation and Site Visit
Every Ivanhoe project begins with a face-to-face site visit at your home. Ivanhoe's Federation, Edwardian, Art Deco, and post-war residences each carry distinct structural characteristics and heritage considerations that shape every building decision from the first conversation. We never provide scope or cost guidance without seeing the property first, and the first meeting is dedicated to understanding the home, the way you use it, and what you are looking to achieve.
Heritage Assessment and Banyule Planning Review
Ivanhoe sits within the City of Banyule, which maintains one of the most concentrated heritage overlay schedules in Melbourne's north-east. The Banyule Planning Scheme currently includes 190 places in the Schedule to the Heritage Overlay, with 21 of those also on the Victorian Heritage Register. A high proportion of these heritage places are located in Ivanhoe and the immediately surrounding suburbs of East Ivanhoe, Eaglemont, and Heidelberg. Before any design work begins we assess your specific property against the Banyule Planning Scheme, identify whether it sits within a Heritage Overlay or on the Victorian Heritage Register, establish its heritage grading, and determine exactly what permits your project requires. For properties on the Victorian Heritage Register, applications are decided by Heritage Victoria in addition to City of Banyule, and we factor this dual approval pathway into the planning approach from day one.
Design and Planning
Once your architect or designer has developed plans we step in as your licensed builder to assess them against City of Banyule's planning requirements and the specific structural conditions of your Ivanhoe property. Federation and Edwardian construction involves original timber framing, tuck-pointed red brick, ornate plasterwork, lath and plaster ceilings, decorative timber fretwork, leadlight windows, and heritage joinery that all require careful consideration before construction begins. Art Deco residences from the 1920s and 1930s bring their own structural realities including original rendered masonry, steel-framed windows, and inter-war construction methods that differ from both Victorian-era and post-war building. We review constructability, compliance, and cost accuracy before any permit is lodged.
Fixed-Price Contract
Once scope is confirmed and all selections are locked in we issue a fixed-price contract. The number agreed before construction begins is the number you pay. No variations you did not approve, no cost escalations mid-build, and no surprises at handover.
Construction and Project Management
Licensed builder Zac Porter, BPC DB-U 100-151, personally oversees every trade on your Ivanhoe project from demolition through to final fit-off. Ivanhoe builds regularly involve original Federation and Edwardian brickwork, ornate cornices and ceiling roses, heritage joinery, original slate or terracotta tile roofing, and tightly held residential streets where construction management and neighbour communication matter as much as the quality of the build itself. Every trade, every inspection, and every milestone is managed under one point of accountability throughout the entire project.
Completion and Handover
We complete a thorough walkthrough with you before handover, reviewing every element of the finished project against the scope committed to at the start. All compliance certificates, warranties, and documentation are handed directly to you. Your Ivanhoe home is finished when you are genuinely satisfied with every detail.
Bathroom Renovations Melbourne
Home Renovations Melbourne

WHY BUILD WITH LILAC IN

Ivanhoe

One licensed builder managing your project from the first site visit to final handover.Zac Porter, BPC DB-U 100-151, personally manages every renovation, extension, kitchen, and bathroom project Lilac Constructions delivers in Ivanhoe. You deal with one person throughout the entire build. Every trade, every inspection, and every decision goes through one point of accountability from the first conversation through to the day you get your home back.

A skilled team behind every project.The Lilac Constructions team includes in-house carpenters and a trusted network of trades who have worked together consistently across renovations and extensions throughout Melbourne. Carpentry, plumbing, electrical, tiling, plastering, painting, and waterproofing are delivered by the same trusted team on every project. That consistency is how we maintain quality and accountability from demolition day through to final handover.

Built around what Ivanhoe homes actually need.Ivanhoe's housing stock is a distinctive mix of Edwardian, Federation, and Art Deco period homes, California Bungalows particularly through the Ivanhoe Views Estate heritage precinct, and modern contemporary residences across the suburb. The City of Banyule protects multiple heritage precincts across Ivanhoe under the Banyule Planning Scheme, including the Toora Street Precinct, Kenilworth Parade, and the Ivanhoe Views Estate, which has its own adopted heritage guidelines. Ivanhoe also sits on elevated topography in pockets like Fairy Hills, with significant trees and gardens that frequently affect what is buildable on a given property. Renovating in Ivanhoe means understanding which precinct controls apply to your specific property, working with original construction that ranges from timber California Bungalow to Art Deco brick, and delivering finishes that match the standard of a $2 million-plus suburb. We assess your property, its planning controls, and the realities of the build before any scope or price conversation begins.

Communication that matches the investment.A renovation on an Ivanhoe property at this price point is a significant financial decision. You will always know where your project stands, what is coming next, and who is responsible for every part of the work. Fixed-price contracts mean the number agreed at the start is the number you pay at handover. No variations introduced mid-build, no silence between milestones, no surprises.

GET TO KNOW OUR PROCESS
GET TO KNOW OUR PROCESS
Bathroom Renovations Melbourne

PLANNING & PERMITS

Ivanhoe

One licensed builder managing your project from the first site visit to final handover.Zac Porter, BPC DB-U 100-151, personally manages every renovation, extension, kitchen, and bathroom project Lilac Constructions delivers in Ivanhoe. You deal with one person throughout the entire build. Every trade, every inspection, and every decision goes through one point of accountability, not a project manager assigned after you signed the contract.

A skilled team behind every project.The Lilac Constructions team includes in-house carpenters and a trusted network of trades who have worked together across renovations and extensions in inner Melbourne. Carpentry, plumbing, electrical, tiling, plastering, painting, and waterproofing are all delivered by the same trusted team on every project, which is how we maintain consistency of quality and accountability from the first day of demolition through to handover.

Project management that protects a serious long-term investment.Ivanhoe homeowners are making deliberate, long-term decisions on properties that have often been in the same family for decades. Every Lilac Constructions project in Ivanhoe runs under a structured project management process from day one, with trades scheduled, milestones tracked, and the build managed with the precision that families investing in their long-term home have every right to expect.

Communication that keeps you informed at every stage.Ivanhoe homeowners are experienced, informed, and expect to be treated accordingly. You will always know where your project stands, what is happening next, and who is responsible for every part of the work. No chasing for updates, no silence between milestones, no surprises at handover.

EXPLORE AREAS WE SERVE

BUILDING SERVICES IN

Ivanhoe

Lilac Constructions delivers home renovations, kitchen renovations, bathroom renovations, and home extensions across Ivanhoe under fixed-price contracts managed personally by licensed builder Zac Porter, BPC DB-U 100-151. Ivanhoe's Federation, Edwardian, Art Deco, and post-war residences each present distinct structural realities and heritage considerations under the Banyule Planning Scheme. Every project begins with an honest assessment of what your specific property requires before any scope or cost conversation begins.
EXPLORE OUR SERVICES
EXPLORE OUR SERVICES

Home Renovations in Ivanhoe

Renovations, Extensions & Interior Design in Melbourne - Lilac Constructions

Ivanhoe's Federation and Edwardian homes were built around a completely different era of family living. Compartmentalised rooms, formal entertaining spaces, kitchens placed at the rear of the property, and decorative joinery that defines the heritage character are the structural reality of the suburb's most established streets. A full home renovation transforms how these properties function for modern families while preserving the heritage character that gives Ivanhoe's streetscapes their value. The approach that consistently delivers the strongest outcome is preserving the original front facade, formal rooms, tuck-pointed brickwork, and heritage joinery, while reconfiguring the rear of the home entirely for open-plan living.

Kitchen Renovations in Ivanhoe

Renovations, Extensions & Interior Design in Melbourne - Lilac Constructions

Original kitchens in Ivanhoe's Federation and Edwardian homes were placed at the rear of the property, separated from living and dining areas by walls and corridors that no longer reflect how families use their homes today. A kitchen renovation opens the most used room in the home, connects it to dining and living areas, and creates the indoor-outdoor flow that Ivanhoe homeowners expect. Internal kitchen works in most Ivanhoe properties proceed under a building permit only, without a planning permit from City of Banyule, unless your specific property has internal controls noted in its Heritage Overlay schedule.

Bathroom Renovations in Ivanhoe

Renovations, Extensions & Interior Design in Melbourne - Lilac Constructions

Bathroom renovations in Ivanhoe's Federation, Edwardian, and Art Deco homes involve specific conditions that come with original tuck-pointed double-brick or rendered masonry construction, original clay or cast iron plumbing, lath and plaster ceilings, and waterproofing methods that predate current standards entirely. Full waterproofing compliance to Australian Standard AS 3740 is mandatory under the Building Code of Australia before any tiling begins, with a certificate of compliance issued by a licensed waterproofer. Internal bathroom works in most Ivanhoe properties proceed under a building permit only, unless specific internal controls apply under your Heritage Overlay schedule.

Home Extensions in Ivanhoe

Renovations, Extensions & Interior Design in Melbourne - Lilac Constructions

Ivanhoe's Federation, Edwardian, and Art Deco properties on generous Banyule blocks present strong extension opportunities for homeowners who want contemporary living spaces while preserving the heritage character of the original residence. Rear pavilion extensions, second storey additions, and ground floor additions opening the home to the garden are regularly approved by City of Banyule when the design demonstrates sympathy with the heritage character of the property and the broader streetscape. The principle guiding heritage extension approvals is that contemporary work must be clearly distinguishable from the original heritage fabric and sited behind the original ridgeline so the streetscape is preserved.

Lilac Constructions delivers home renovations, kitchen renovations, bathroom renovations, and home extensions across Ivanhoe under fixed-price contracts managed personally by licensed builder Zac Porter, BPC DB-U 100-151. Ivanhoe's Federation, Edwardian, Art Deco, and post-war residences each present distinct structural realities and heritage considerations under the Banyule Planning Scheme. Every project begins with an honest assessment of what your specific property requires before any scope or cost conversation begins.
EXPLORE OUR SERVICES
EXPLORE OUR SERVICES
FAQS

Do I need a planning permit to renovate or extend my Ivanhoe home, and what does City of Banyule require?

It depends on your property's specific zone, overlays, and the nature of the proposed works. Most Ivanhoe properties sit within a General Residential Zone or Neighbourhood Residential Zone under the Banyule Planning Scheme. A planning permit is required from City of Banyule for any works on a property within a Heritage Overlay, including extensions, additions, demolition, structural alterations, alterations to rooflines or external materials, new outbuildings visible from the street, and front fence works. The Banyule Planning Scheme currently includes 190 places in the Schedule to the Heritage Overlay, with a significant concentration of these in Ivanhoe and the immediately surrounding suburbs. A planning permit is also required where a Significant Landscape Overlay, Environmental Significance Overlay, Vegetation Protection Overlay, or Land Subject to Inundation Overlay applies to your property. Internal alterations including bathroom and kitchen renovations generally do not require a planning permit unless your property has specific internal controls noted in its Heritage Overlay schedule. A building permit under the Building Act 1993 is a separate requirement and applies to most structural work regardless of whether a planning permit is needed. You can verify your Ivanhoe property's zone and overlay status through VicPlan at vicplan.vic.gov.au, or contact City of Banyule's Development Planning team on 03 9457 9808.

Can I extend a Federation or Edwardian home in Ivanhoe behind the original ridgeline?

Yes, and it is the most consistently approved extension approach in Ivanhoe's Federation and Edwardian housing stock. City of Banyule's Heritage Overlay does not prohibit development, alterations, or demolition. Planning permit applications are assessed on a case-by-case basis with input from Council's Heritage Advisor, and the principle guiding approvals is that new work should respect the heritage value of the place. Contemporary additions behind the original ridgeline, sympathetic in scale, and using materials clearly distinguishable from the original heritage fabric are regularly approved by City of Banyule across Ivanhoe's period streetscapes. Ivanhoe's larger blocks compared to inner-city Victorian terrace suburbs allow for genuine rear pavilion extensions, ground floor additions opening to the garden, and second storey additions that respect the original streetscape. A heritage consultant report may be required to support your planning permit application depending on the scale of works and the significance of the property. A structural engineer assessment is also required before any structural work, and a building permit under the Building Act 1993 is required separately from the planning permit.

Is my Ivanhoe property on the Victorian Heritage Register, and what does it mean if it is?

A small number of properties in Ivanhoe and immediately surrounding suburbs are individually listed on the Victorian Heritage Register, including Waller House and Collection at 9-9A Crown Road Ivanhoe (the 1922 residence and studio of artist Napier Waller), Macgeorge House at 25 Riverside Drive Ivanhoe (a 1911 Arts and Crafts residence), Charterisville at 77-79 Burke Road Ivanhoe (1840), and Ravenswood at 40 Beauview Parade Ivanhoe East (1891). The Heidelberg Town Hall, now known as The Centre Ivanhoe, at 275 Upper Heidelberg Road is also state listed. For state-listed properties, planning applications are decided by Heritage Victoria in addition to City of Banyule, and the process is significantly more involved than for locally listed properties. The documentation standard is higher, approval timelines are longer, and assessment criteria are stricter. The Banyule Planning Scheme currently includes 21 properties that are listed on both the Victorian Heritage Register and the Banyule Heritage Overlay. You can verify whether your property is on the Victorian Heritage Register through the Victorian Heritage Database at vhd.heritagecouncil.vic.gov.au, and your local heritage overlay status through VicPlan at vicplan.vic.gov.au.

What does a kitchen renovation in an Ivanhoe period home actually involve?

Internal kitchen renovations in most Ivanhoe properties proceed under a building permit only, without a planning permit from City of Banyule, unless your specific property has internal controls noted in its Heritage Overlay schedule. This means kitchen renovations in Ivanhoe avoid the lengthy planning process in most cases. The complexity is the construction itself. Original kitchens in Ivanhoe's Federation and Edwardian homes were typically placed at the rear of the property, separated from family and entertaining areas by walls and corridors that no longer reflect how families use their homes today. A typical kitchen renovation involves removing walls between the kitchen, dining, and living zones to create connected open-plan space, relocating plumbing and gas connections to accommodate the new layout, upgrading electrical to current standards, and connecting the kitchen physically to the garden through bifold or sliding doors. Original wall construction in Ivanhoe period homes commonly includes load-bearing internal walls and tuck-pointed double-brick exterior walls that require a structural engineer assessment before removal. Original kitchens in pre-1990 properties may contain asbestos in wall sheeting, floor tile adhesives, and original wet area linings, which must be tested and removed by a licensed asbestos removalist before construction begins. A building permit under the Building Act 1993 is required for structural changes, plumbing alterations, and works over the prescribed value threshold. Domestic Building Insurance is mandatory for all projects over $16,000.

What does a bathroom renovation in an Ivanhoe period home actually involve?

Internal bathroom renovations in Ivanhoe's Federation, Edwardian, and Art Deco homes generally do not require a planning permit from City of Banyule unless your specific property has internal controls noted in its Heritage Overlay schedule. The complexity is in the property itself. Federation and Edwardian homes in Ivanhoe typically involve original tuck-pointed double-brick or rendered masonry walls, lath and plaster ceilings, ornate cornices and ceiling roses that require protection during demolition, original clay or cast iron plumbing that may require replacement before fixtures can be relocated, and original timber flooring that may be affected by water damage from previous failed waterproofing. Art Deco residences from the 1920s and 1930s bring their own conditions including original rendered masonry, steel-framed windows, and inter-war plumbing methods that differ from earlier period construction. Full waterproofing compliance to Australian Standard AS 3740 is mandatory under the Building Code of Australia before any tiling proceeds, with a certificate of compliance issued by a licensed waterproofer. Waterproofing failures cost between $15,000 and $30,000 to rectify and account for approximately 25 percent of building defect rectification orders in Victorian residential renovations according to data from the Victorian Building and Plumbing Commission. A building permit is required for plumbing alterations, structural changes, and any works over the prescribed value threshold under the Building Act 1993. Domestic Building Insurance is mandatory for all projects over $16,000.
At Lilac Constructions, we work with homeowners across Melbourne's most established suburbs, the places where people have invested in their community and want a home that reflects that.

Our projects are concentrated in Melbourne's eastern and bayside suburbs, where we know the streets, the councils, and the character of each neighbourhood intimately.

If you're in Brighton, Hampton or Sandringham, looking out over the bay and imagining something better. In Kew, Hawthorn, Camberwell or Canterbury, where character homes sit alongside some of Melbourne's finest streets. In Malvern or Balwyn, where school catchments and lifestyle come together. Or further east in Ivanhoe, Doncaster, Templestowe or Warrandyte, where space meets proximity.

We also work across Richmond, Fitzroy, Brunswick and Northcote, suburbs where design-forward homeowners are reimagining what their homes can be.

We don't try to be everywhere. We choose to be exceptional where we are.
EXPLORE AREAS WE SERVE
Building or Renovating in Melbourne?
What do you want your home to feel like?